

Laurier Capital
3D Scanning and Plan Updating: Windsor Station in Montreal

Setting the scene
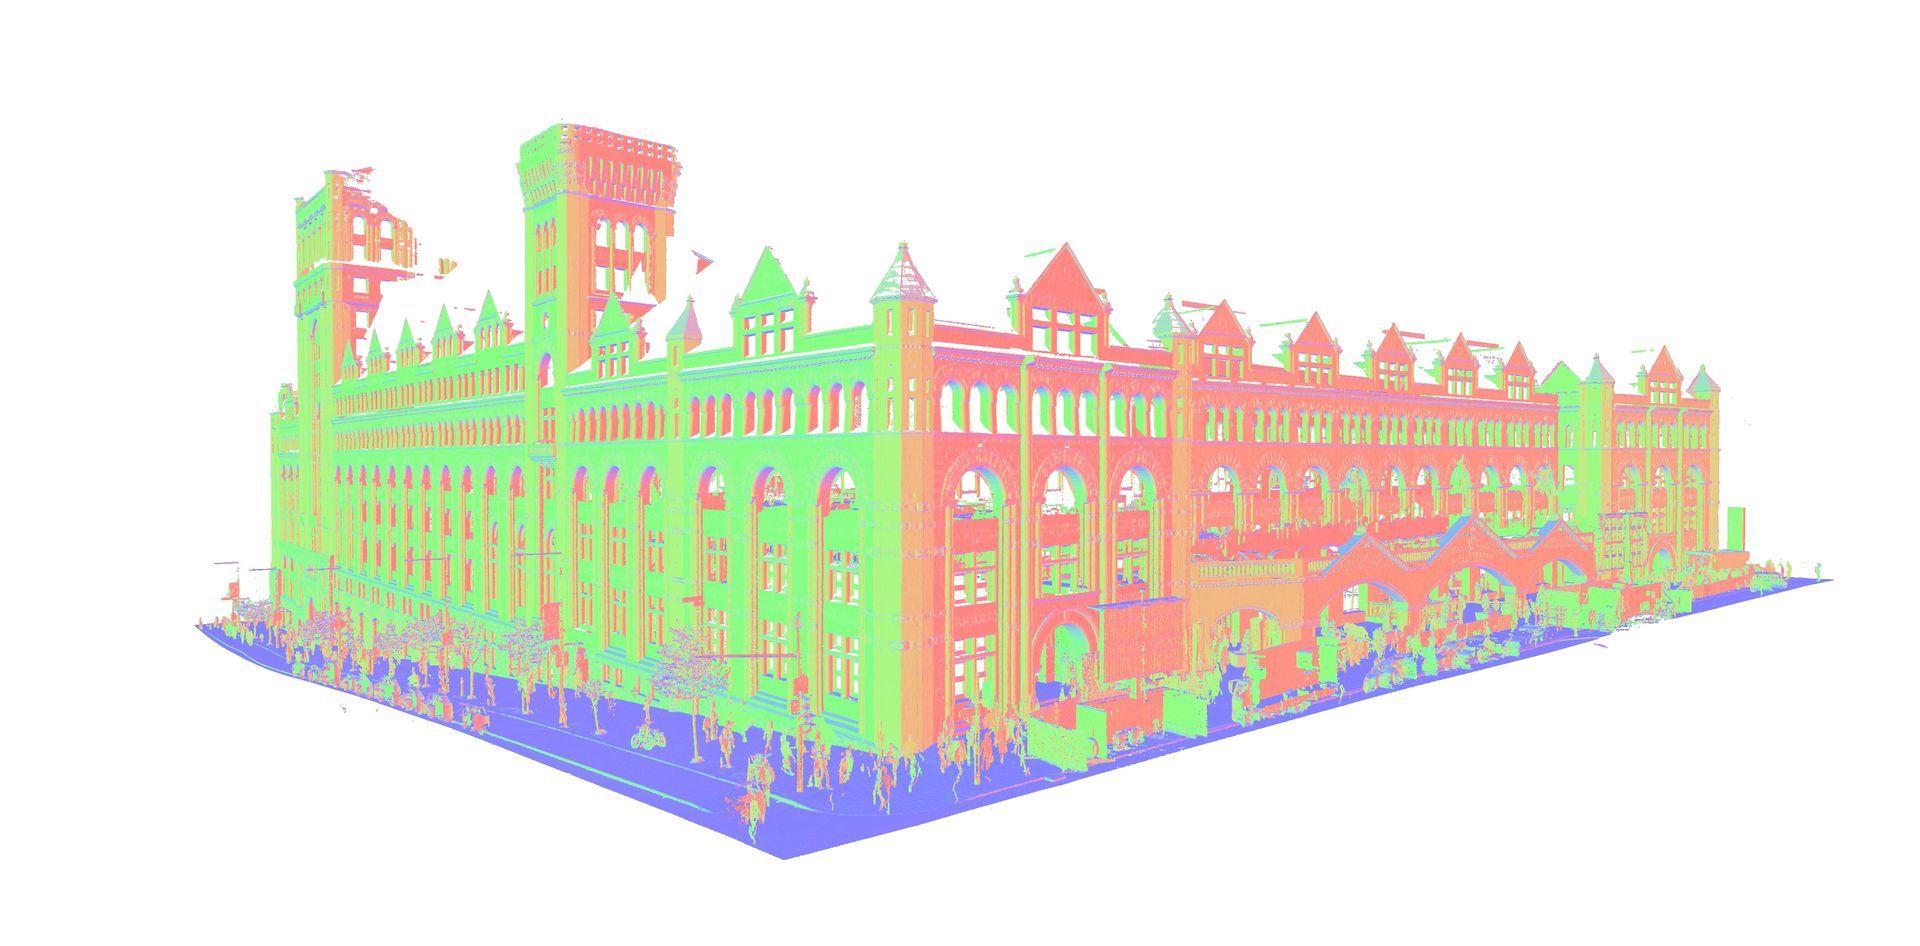
When Laurier Capital acquired Windsor Station, a heritage building in Montreal and a former railway station converted into office spaces, the company found itself without plans reflecting the actual state of the premises. Over the years, many units had been added, modified, or expanded without the documentation keeping pace. pointSpace was commissioned to capture the existing reality of the building and deliver faithful, up-to-date plans.
The objective was to accurately document each floor in order to illustrate the separations of the leased units, their area, and the location of MEP rooms (mechanical, electrical, and plumbing). In a rental building, imprecise documentation complicates lease management, the calculation of leasable areas, and the planning of any redevelopment. Thanks to the capture of precise LiDAR data of the existing conditions, pointSpace provided Laurier Capital with a reliable basis to manage and enhance the value of its asset, a challenge that is all the more delicate in a heritage building where every intervention must work with the existing structure.
This approach meets the needs for 3D scanning, point cloud documentation, and drafting for real estate, commercial, and heritage projects carried out across Canada.
Proposed solutions
To meet Laurier Capital's needs, we provided a full range of specialized services:
• Complete 3D LiDAR scanning
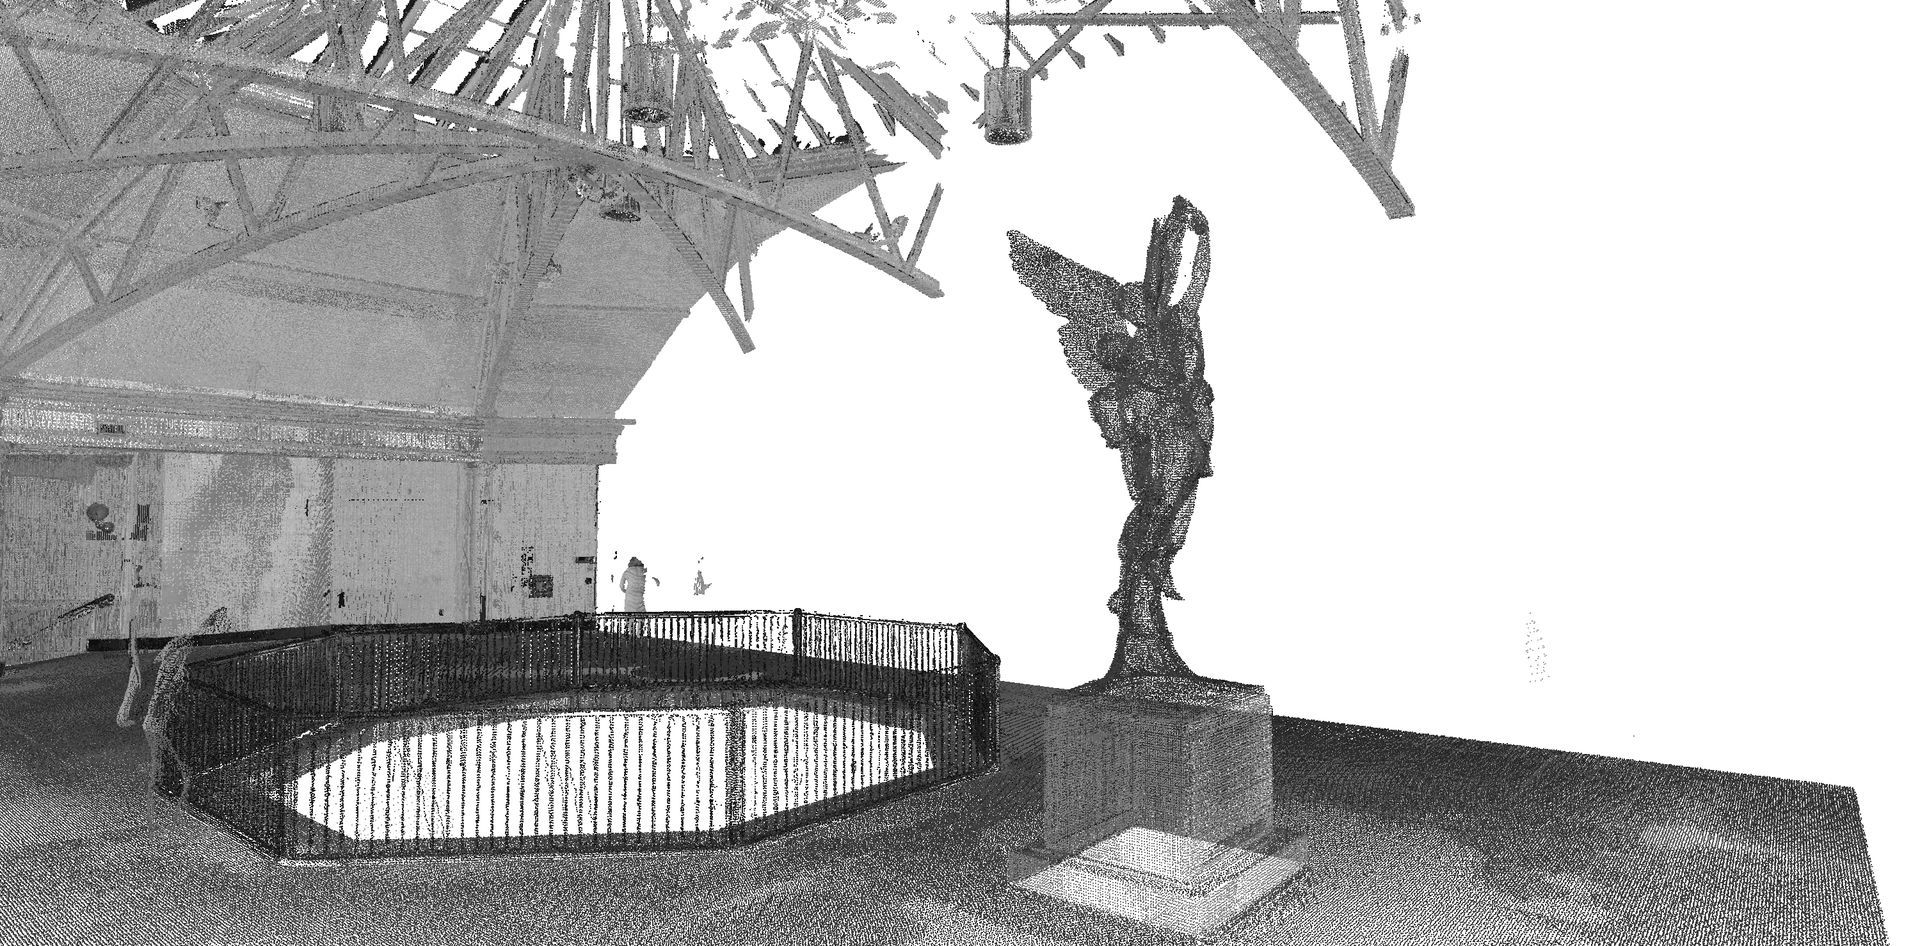
o Laser scanning survey of all floors in order to accurately document the existing geometry of the units, corridors, and common areas, including the architectural features specific to the former station.
- High-resolution 3D point cloud
o Processing of the data in Cyclone to generate a detailed point cloud, making it possible to faithfully visualize the existing conditions and measure each space with precision.
• Up-to-date 2D plans
o Production of 2D plans clearly illustrating the separations of the leased units, the areas, and the location of MEP rooms.
Gains
Thanks to our services, our client was able to:
• Have reliable and up-to-date plans
o Laurier Capital now has plans reflecting the actual state of the building, including all units added, modified, or expanded over the years.
• Know precisely its leasable spaces
o The report made it possible to accurately establish the leasable areas, providing a solid basis for lease management and enhancing the value of the asset.
• Simplify management and planning
o The clear documentation of unit separations and MEP rooms facilitates the day-to-day management of the building and the planning of any future redevelopment.
• Improve decision-making
o Thanks to a detailed 3D representation and precise plans, managers can quickly analyze the existing conditions and decide with confidence.
“Over the years, office buildings often undergo changes where multiple suites are renovated, reconfigured, or combined. As a result, the recorded square footage and the floor plans available following a recent acquisition are not always up to date.
Having accurate building measurements is essential for many reasons, and we are extremely pleased with the results delivered by pointSpace, which provided us with the reliable information we needed as the new property owner."
-William Bakayoko
COO
Laurier Capital
Why
pointSpace ?
Our mission is simple: to bring the building directly to our customers' computers. With accurate data and intuitive access, we enable our partners like Reitmans to gain time, efficiency and control over their projects.

Article by
Louis Dallaire
A graduate of ÉTS in operations and logistics engineering, Louis is passionate about the industrial world. His goal with pointSpace is to make data management and use accessible, because it's not always necessary to use complex tools to solve simple problems !
Comprehensive Building 3D Scanning & 3D Modeling
View case studyContact Us
We will get back to you as soon as possible.
Please try again later.
